The Gingham Dog
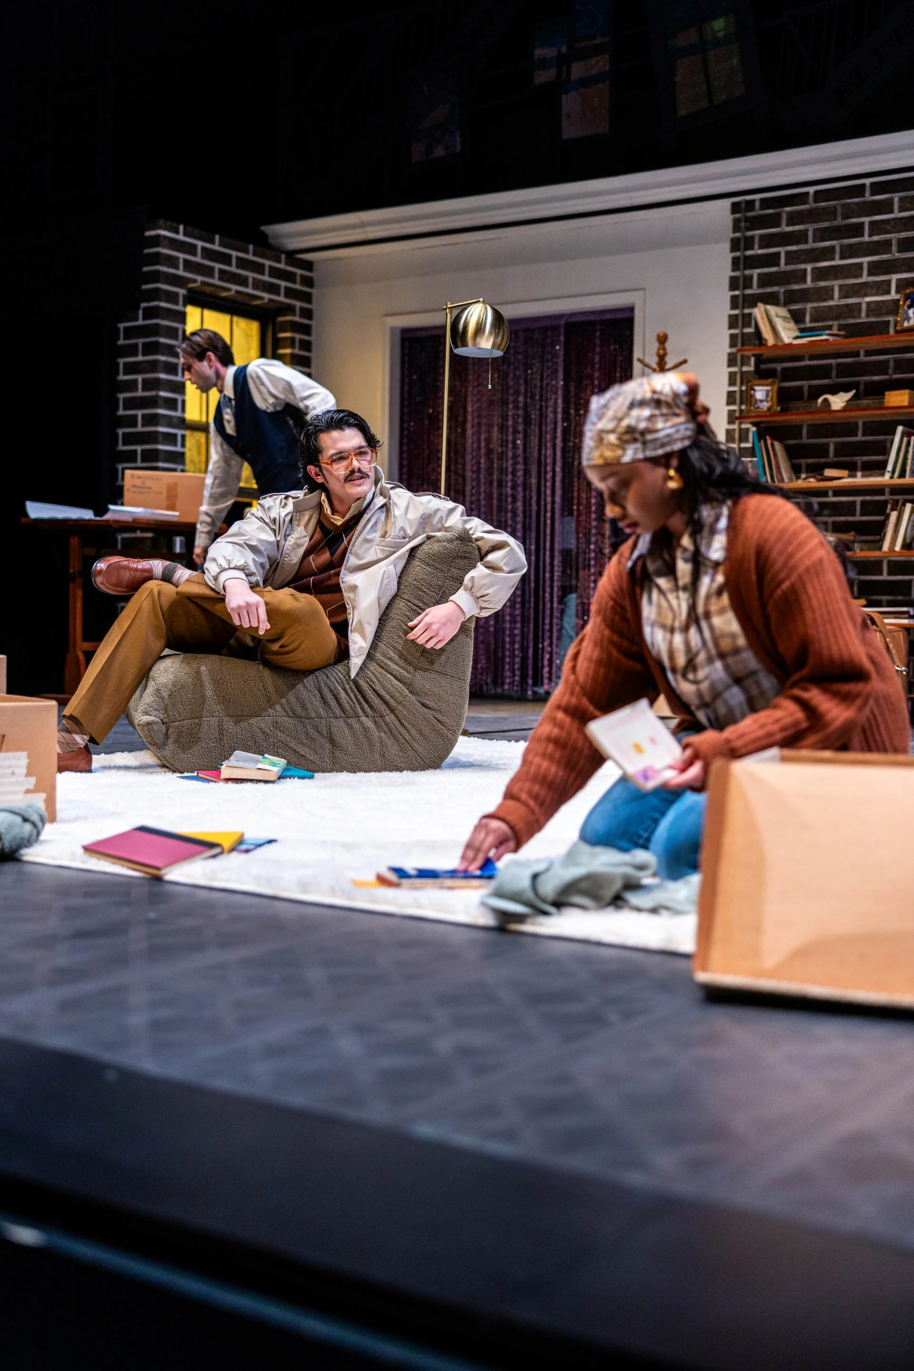
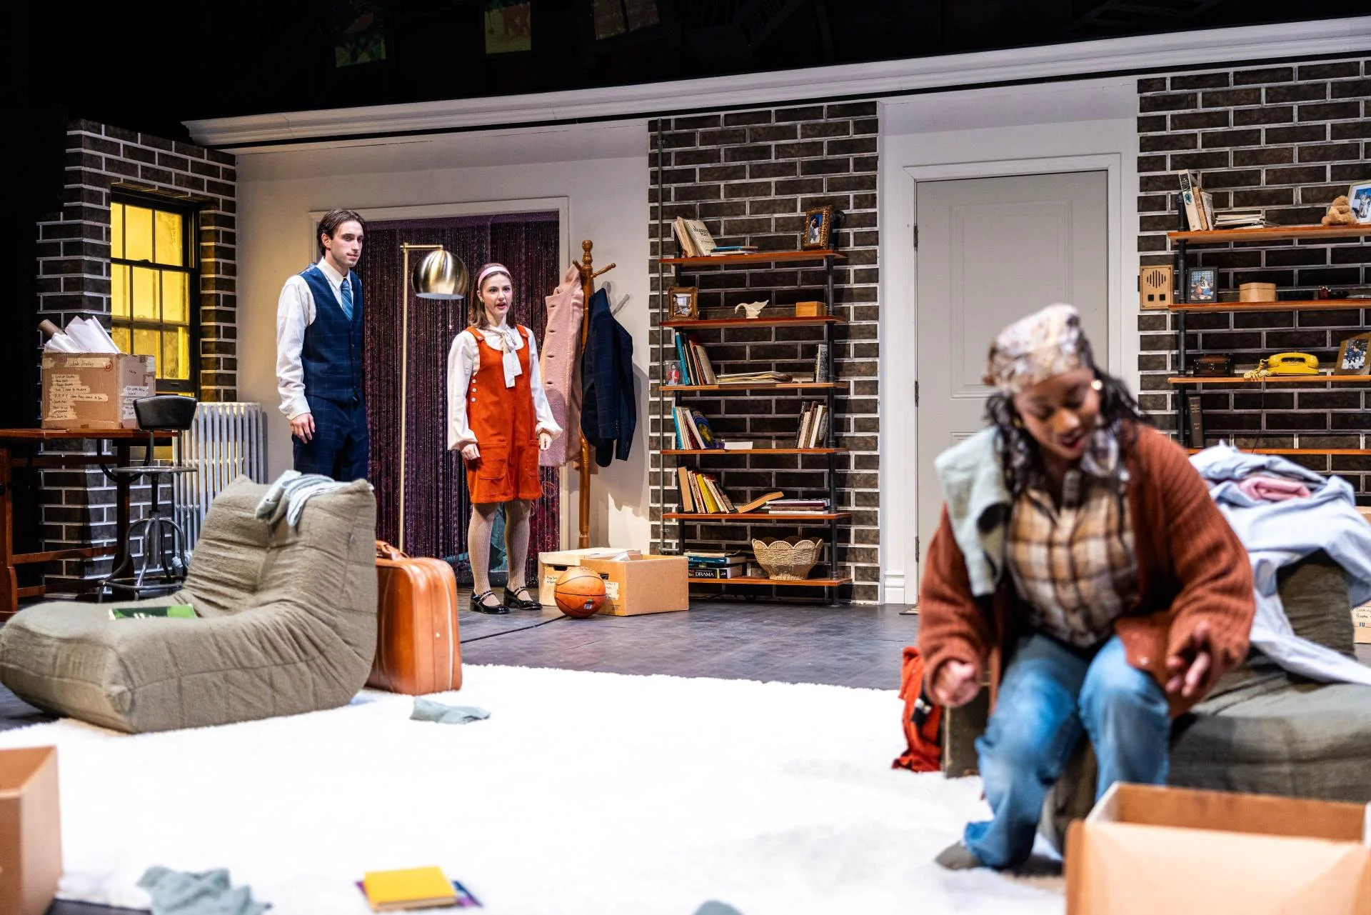
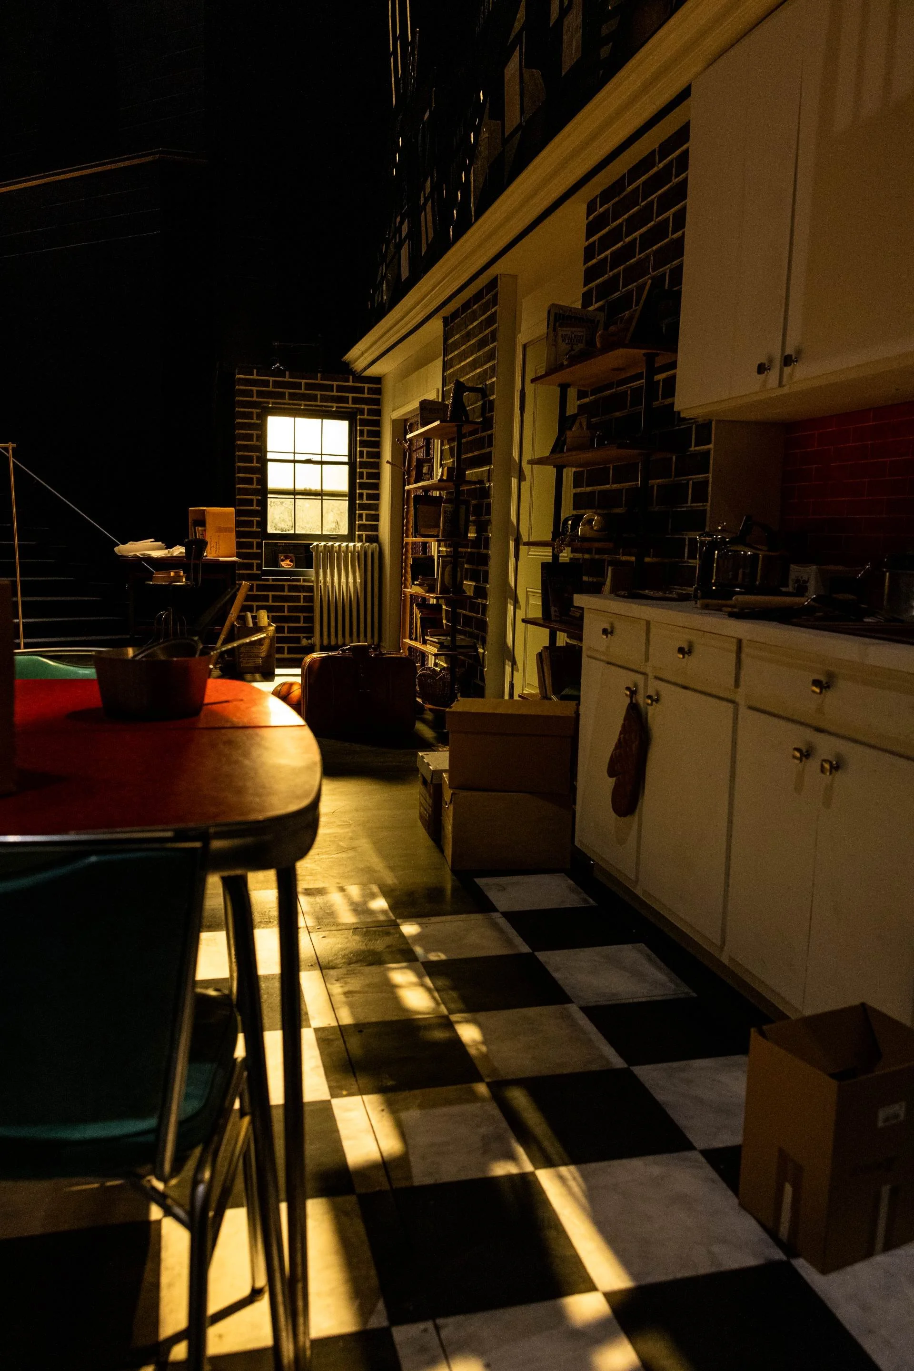
Directed by Brittney S. Harris
Scenic Design by David Utley
Costume Design by Camilla Morrison
Lighting Design by John Ambrosone
Props Design by David Utley
Sound Design by Allen Sanders
Stage Managed by Leah Tucker
Technical Direction by Ethan Rosing
(Above) Act I. (Right) Preshow
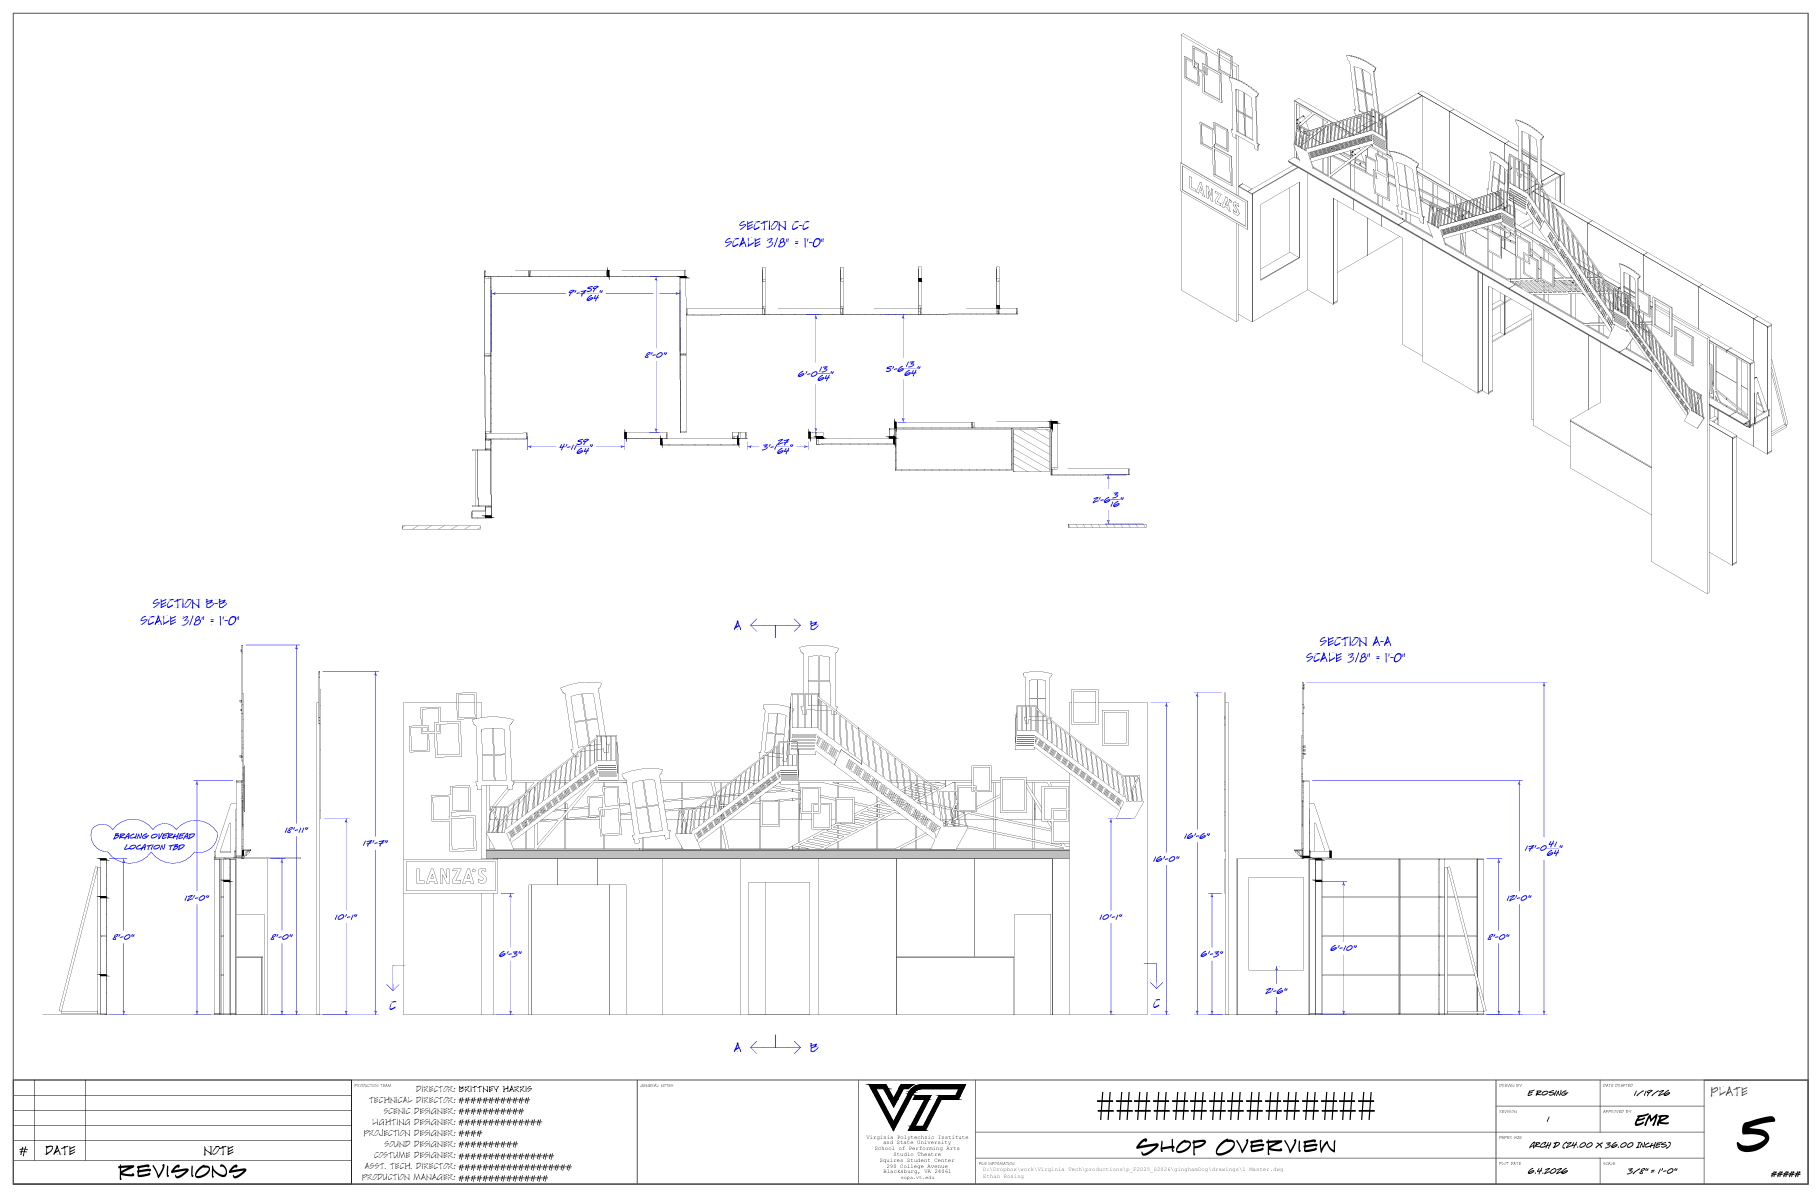
Drafting Samples
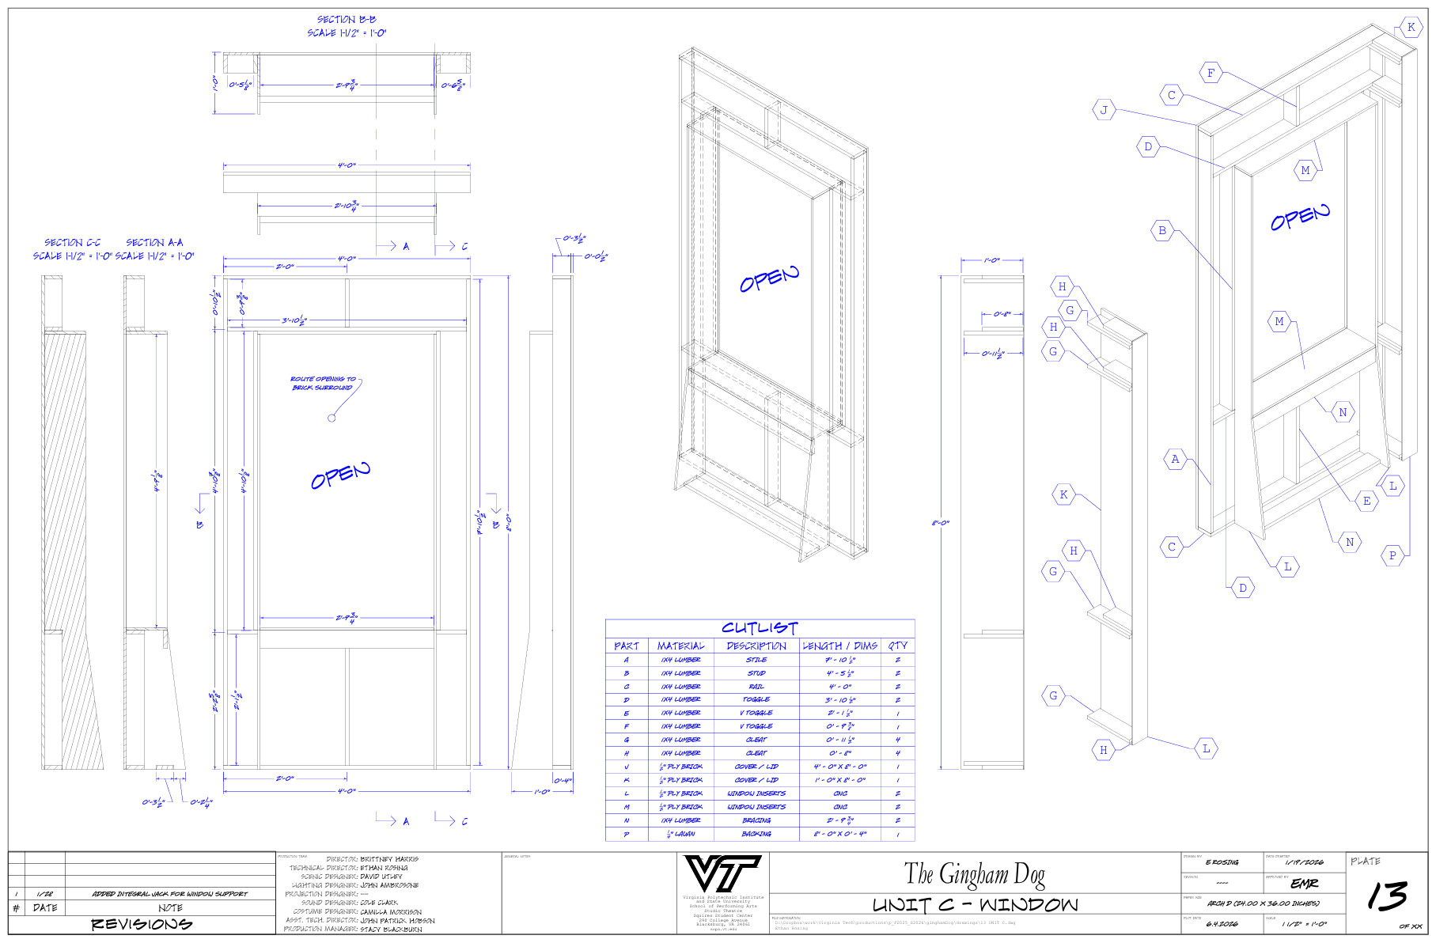
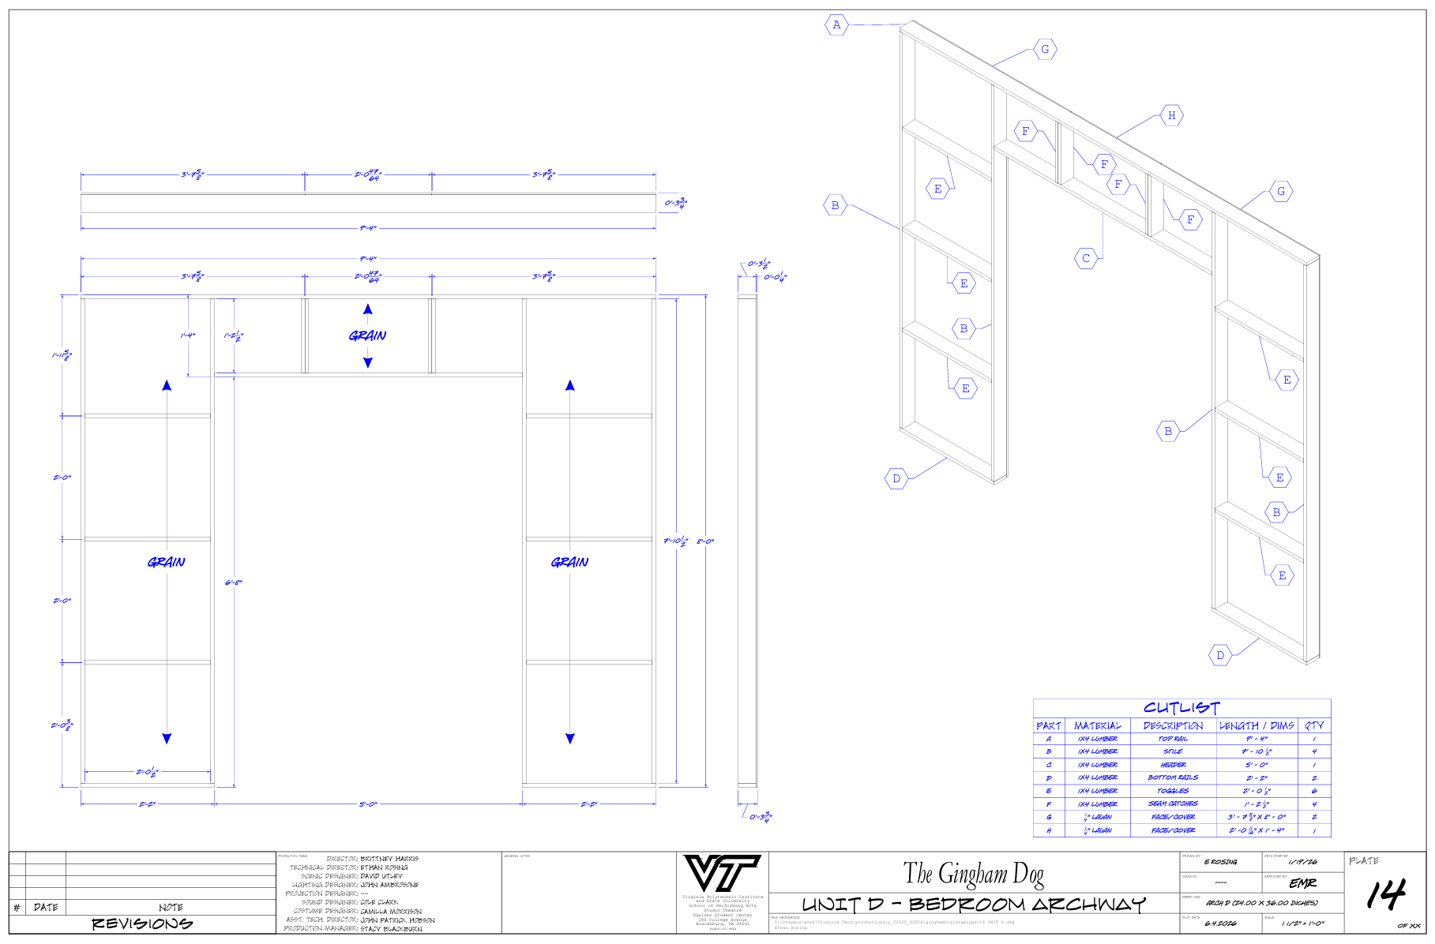
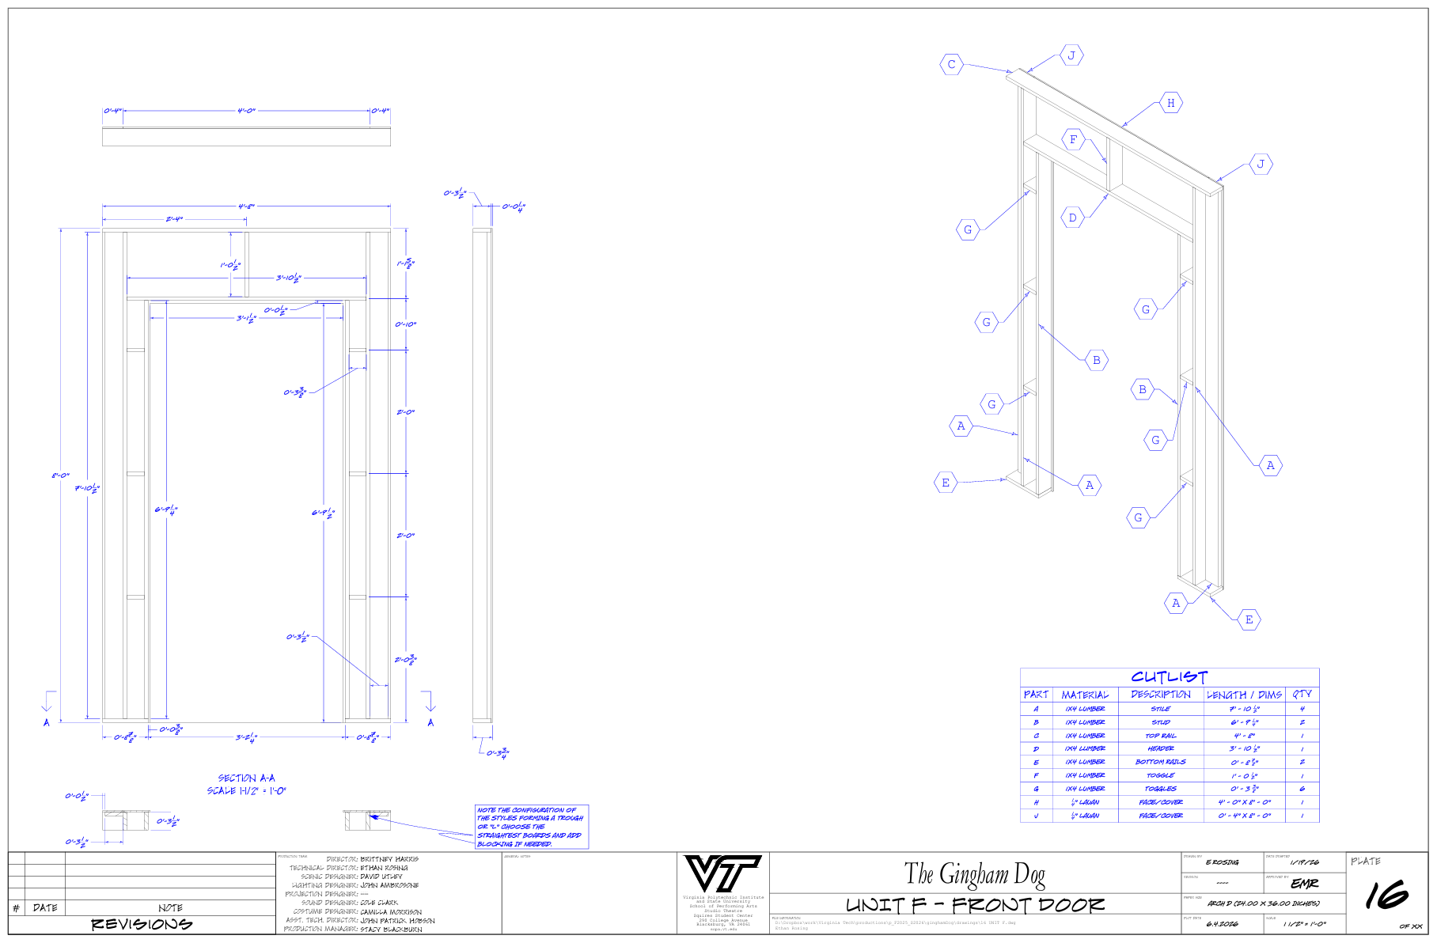
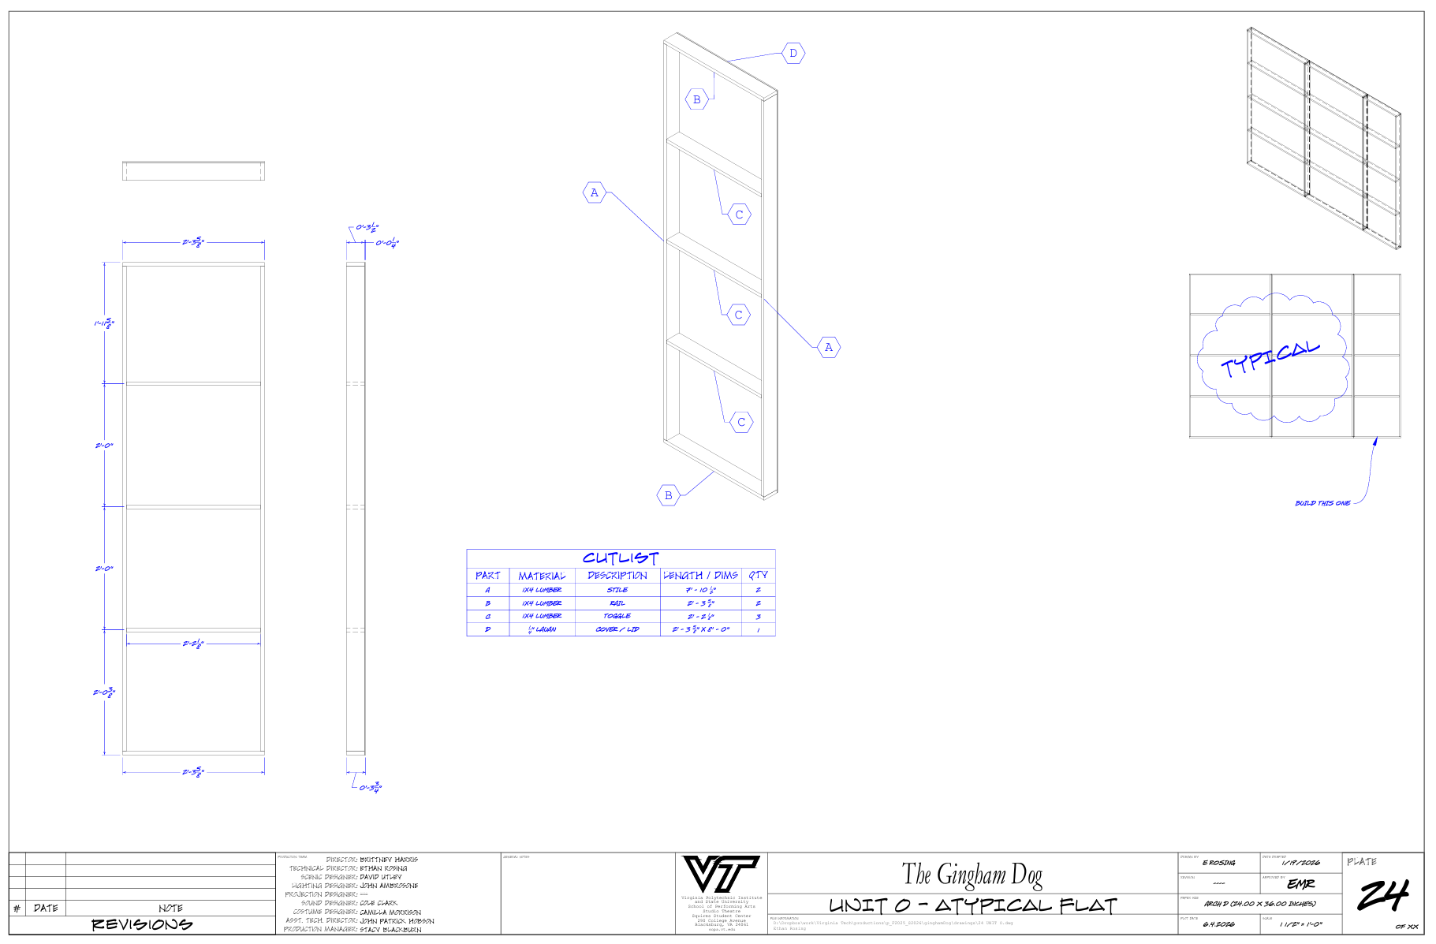
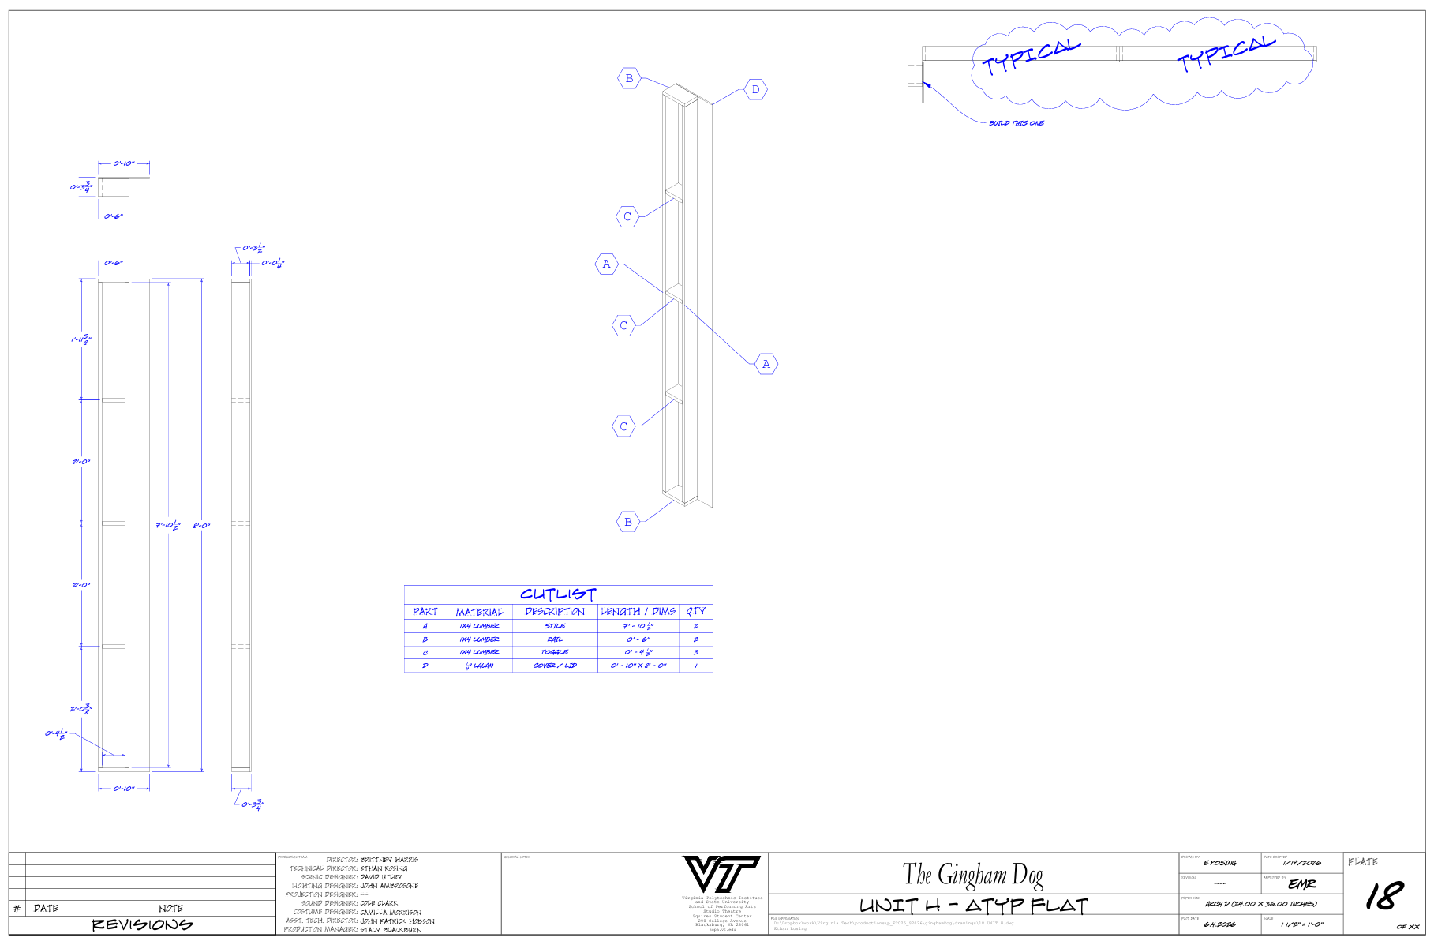
Designed to incorporate the feeling of a remodeled New York walkup in the 60s the set aimed to feel confined while not losing the expanse of the city. The majority of the scenic structure was a mixture of brick (custom CNC pattern) and traditionally faced flats. Above the apartment, and downstage of it forming the sense of a false proscenium were cutouts and structures like windows, signs, and fire escapes intended to help frame the couples life together. Many of the upstage window frames incorporated a dark projection screen that could be used to subtly project images of the couple and fade out of the audience’s sight when not wanted.
Breakdown of flats by type: typical, typical brick, custom, custom brick.
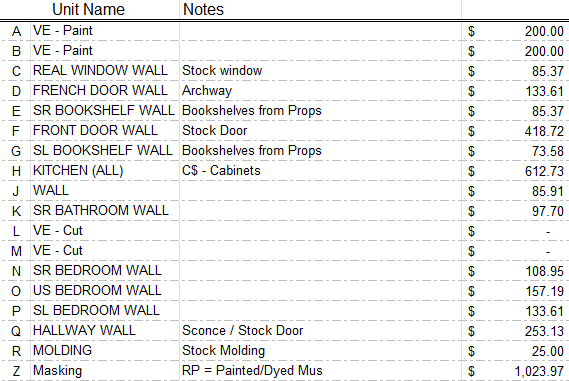
This production cost $3,948.80. There were a number of areas where we were able to utilize leftover materials and scrap. The molding was able to be repurposed from The Mousetrap. One of the primary focuses for this production was to increase the ability for the students working on the scenic construction to carry projects through the entire process. Because of their limited contact hours, this really depended on breaking the set into smaller units, which did lead to increased costs. However, it also allowed students to gain more hands on experience constructing, treating, and installing the units they worked on. Below is a rough cost breakdown by category.
Plywood and Lauan - $990
1x4 - $872
2x4 - $8
Paint, Hardware, and Fasteners - $330 (+stock)
Glue - $50
Door - $301
Fridge and Sink - $425
Rigging Hardware - $576
Sanding Media - $316
Assembly of drawing of the upstage header unit that spanned the width of the set.
Cost Estimate by Unit